
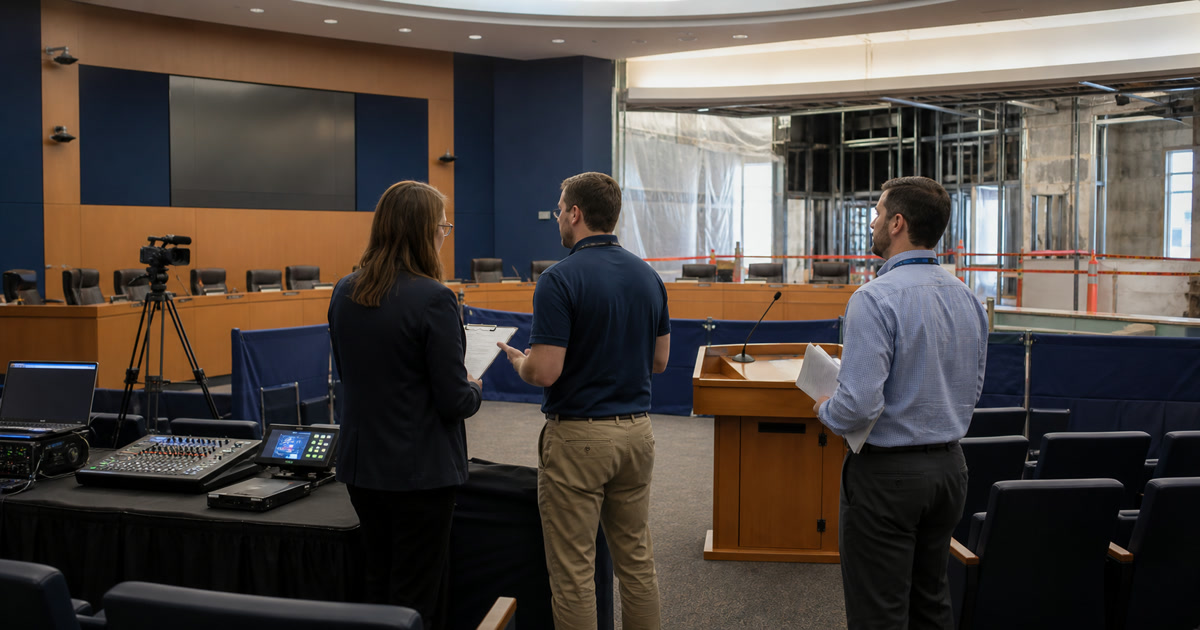
Construction schedules slip. The meeting calendar does not.
A council chamber is a room with a job the body’s process defines, and that job continues on its own cadence while the room is a building site.
A plan that treats the meeting schedule as something to work around has mis-stated the constraint.
What follows is a continuity method, not a construction sequence.
What to settle before the chamber closes:
| Decision | Where it lands |
|---|---|
| What cannot be interrupted | The meeting itself, public comment, and the record — named before any pattern is chosen |
| Which continuity pattern applies | Move to an alternate room, build a temporary chamber, phase around a chamber in use, or close briefly and cut over — each carries a different cost |
| What the temporary setup must do | It is a design problem with its own acceptance criteria, not a box of loaner gear |
| What the cutover runbook says | Written and rehearsed, with a rollback, before the first meeting in the new room |
| When the public is told | Through the body’s approved notice process, before they arrive at a locked door |
Key Takeaways
- Start from the service that cannot be interrupted, and have counsel define what that means for this body.
- Four continuity patterns exist. Choose deliberately rather than defaulting to whichever room is free.
- Temporary AV has to be designed. A borrowed room with a portable speaker is how public comment becomes inaudible.
- The runbook needs a freeze point, a go or no-go authority, and a fallback decision deadline set before the work starts.
- Rehearse the whole meeting, including the parts that only happen occasionally.
On this page
- Start From What Cannot Be Interrupted
- Four Continuity Patterns
- Choosing Between Them
- Temporary AV Is a Design Problem
- Do the Work Off the Critical Path
- The Cutover Runbook
- Rehearse the Whole Meeting
- Two Sets of Acceptance Criteria
- The First Three Meetings After Cutover
- Tell the Public Before They Arrive
Start From What Cannot Be Interrupted
Everything else in the plan is negotiable. This list is not, and counsel defines what each item means for a specific body.
- Meetings noticed and held as the body’s process requires
- Members audible to each other and to the public
- The public able to hear, and able to be heard during public comment
- Remote participation or remote access, where the body provides it
- The recording or minutes workflow that produces the record
- Accessible access to the room, the proceedings, and the record
Counsel defines what each of those means for a specific body. This article does not, and a continuity plan that assumes an obligation rather than confirming it has skipped the only step that matters.
Existing guidance on the chain from livestream to public record covers why the recording workflow belongs on that list rather than being treated as a convenience.
Four Continuity Patterns
These four cover the options this article treats. Naming them makes the choice explicit.
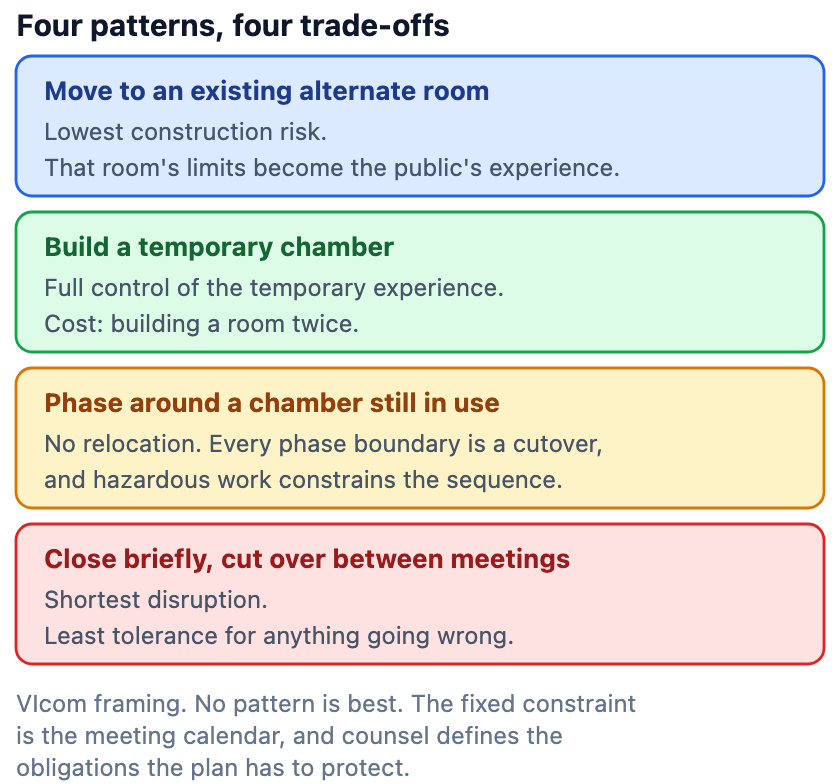
Move to an existing alternate room. Lowest construction risk. The alternate room’s acoustics, sightlines and access become the public’s experience of the body for the duration.
Build a temporary chamber. Full control over the temporary experience, at the cost of building a room twice and finding somewhere to put it.
Phase construction around a chamber that stays in use. No relocation, but every phase boundary becomes a cutover, and dust, noise and hazardous work constrain what can happen between meetings.
Close briefly and cut over between meetings. The shortest disruption and the least tolerance for anything going wrong. It works when the scope is genuinely small and the fallback is real.
Choosing Between Them
The decision is made by the constraints, not by preference.
| Criterion | What it pushes toward |
|---|---|
| Meeting frequency | Frequent meetings punish long relocations and reward phasing |
| Audience size and public-comment volume | Larger audiences narrow the viable alternate rooms |
| Legal and accessibility obligations | May rule out an otherwise convenient space entirely |
| Construction scope and hazardous work | Heavy or hazardous work makes occupied phasing hard to justify |
| Cable pathways and structural work | Pathway work is what can turn a phased sequence into a real closure |
| Availability of a genuine alternate space | Can decide the question before any other criterion |
| Broadcast and streaming expectations | A room that cannot stream may be disqualifying |
| Budget | Building twice is a real cost, and so is a failed meeting |
| Tolerance for a changed public experience | Set by the body, not by the project team |
Temporary AV Is a Design Problem
This is the part of a continuity plan that can fail quietly, because nothing announces it.
A temporary arrangement inherits none of the permanent room’s design work. Acoustics, coverage and sightlines all reset. Treat the temporary room as a design, not as a set of borrowed equipment:
- Room acoustics and the reverberation the space actually has
- Microphone coverage for every member position, at the level the room needs
- A public-comment position with its own microphone and a known level
- Member identification that survives into the record
- Remote participants, in both directions, at usable levels
- Displays that are legible from the actual public seating
- Cameras with framing that identifies who is speaking
- Captions, where the body provides them
- Recording, with the same reliability as the permanent room
- Streaming and a way to monitor that it is working
- An operator position with sightlines to the room
- Network, power and accessible circulation
Existing guidance on council chamber AV for hybrid public meetings covers the permanent design these temporary decisions are standing in for.
Do the Work Off the Critical Path
Anything that can happen before the chamber is touched should happen before the chamber is touched.
Approve drawings and the operator interface. Build and label racks off site. Program the control system and bench-test it against the real user journeys. Preconfigure room accounts, identities and network. Stage and test cameras and microphones. Write the documentation. Rehearse the operator workflow on the bench.
The chamber outage should be an installation window, not a design window.
The Cutover Runbook
Write it before the freeze, and make the decision points explicit.
- A freeze point after which no scope changes
- A backup of every configuration, with a verified restore
- An inventory of what is removed, retained, reused and replaced
- Construction dependencies — what must finish before AV work starts
- A removal plan for the existing system, including what is kept as fallback
- An installation sequence with named owners per step
- Commissioning and acceptance against written criteria
- Operator and clerk training, scheduled before the first live meeting
- Public-information coordination, through the body’s approved notice process
- A named go or no-go authority — one person, not a committee
- A fallback decision deadline, set in advance, with the fallback still executable at that moment
Item 11 is the one that decides whether the fallback is real. A fallback that becomes impossible before anyone decides to use it was never a fallback.
Rehearse the Whole Meeting
A connection test is not a rehearsal. Run the meeting.
Call to order. Member roll. A presentation from a laptop nobody has tested. Public comment from the lectern, and from someone who speaks quietly. A remote member joining. An external presenter sharing content.
Captions or interpretation, if provided. A recess and return. A closed-session transition, where the body has them. A vote and its display. Recording, livestream and the archive afterwards. Then room recovery for the next occupant.
The occasional parts are where rehearsals earn their cost, because they are the parts a device check does not reach. A closed-session transition that has never been tried is a transition that will be tried live.
Two Sets of Acceptance Criteria
The temporary room needs its own acceptance criteria, and it is the set with no obvious owner.
Write criteria for both, and write them around user journeys rather than equipment.
Audio intelligibility at every listening position. Video framing that identifies speakers. Content legible from the public seating. Control the operator can use under time pressure. Complete recordings, a monitored stream, accessible participation, and a support escalation path with a name on it.
The First Three Meetings After Cutover
Handover is not the end of the project.
Plan on-site or immediately reachable support for the first three meetings. Log every issue, however small, because the pattern matters more than any single fault. Hold configuration control — no undocumented changes between meetings. Debrief the operator and the clerk after each one.
Set a threshold in advance for reverting to the temporary arrangement, and name who decides. A revert plan that depends on judgment in the moment has no trigger, so nothing starts it.
Tell the Public Before They Arrive
A resident who arrives at a locked door has experienced a failure of the project regardless of how the AV performed.
Publish the temporary location and the access method through the body’s approved notice process. Describe any temporary limitation accurately rather than optimistically. Make the help information easy to find, and make sure the person at the door knows the answer.
Existing guidance on accessible public meeting technology covers the accessibility side of that communication.
Take the Continuity Plan Into the Project Meeting
The four patterns, the constraints that decide between them, the cutover runbook, both sets of acceptance criteria and the revert threshold are on a one-page worksheet for a clerk and a project manager to complete together.
Download the chamber renovation continuity worksheet — PDF, one page, no registration.
Related Reading
- Council chamber AV in 2026: hybrid public meetings, transparency, and accessibility — the permanent design.
- From livestream to public record — the record the temporary room still has to produce.
- Accessible public meeting technology — accessibility across the public-meeting estate.
Where VIcom Fits
VIcom can assess the alternate or temporary space before it is committed, design the temporary and permanent systems as one project, build and bench-test off site, write the cutover runbook, run the full-meeting rehearsal, commission against written acceptance criteria, train operators and clerks, and support the first meetings after cutover.
VIcom does not determine what a public body is legally required to provide. Those obligations belong to the body’s counsel and to the Virginia Freedom of Information Advisory Council where applicable.
Connect with VIcom by filling out the form below.