
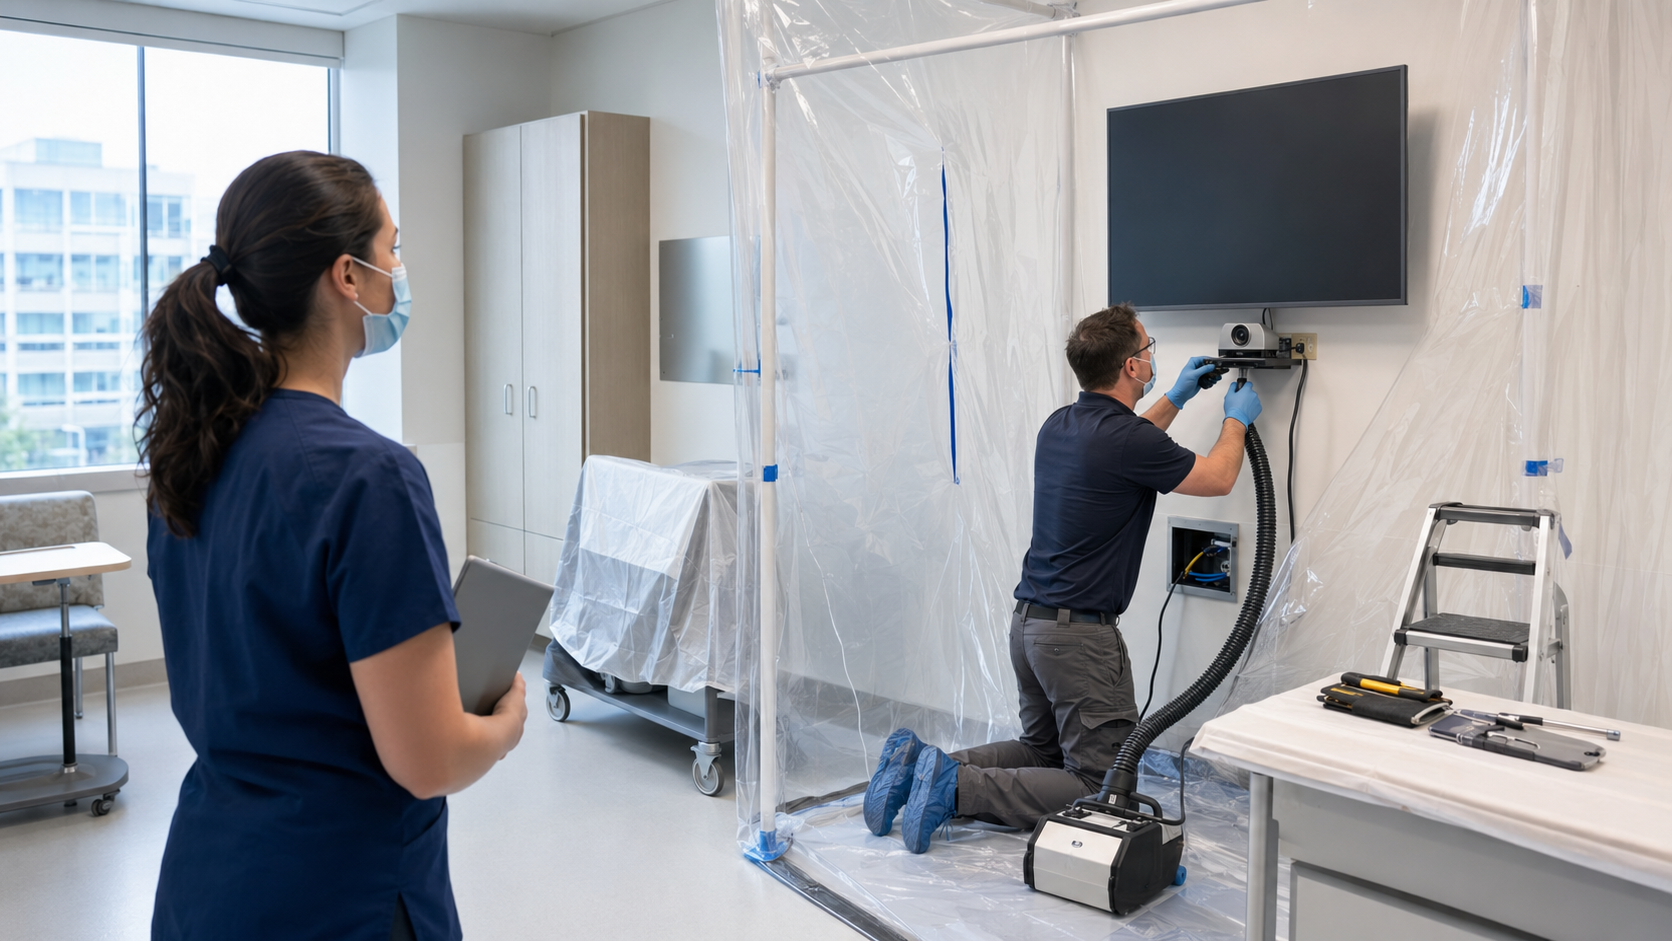
Plan Infection Control Before a Healthcare AV Upgrade
Healthcare AV work can affect far more than the device being installed. Replacing one camera may require a technician to open a ceiling, drill into a wall, move equipment through patient areas, create dust, or work above a clinical surface.
Healthcare organizations should include AV upgrades in the same planning process they use for other facility work. An infection control risk assessment helps the facility match each project’s location, work method, patient population, and schedule with the right safety measures.
The CDC’s environmental infection control recommendations cover dust, barriers, airflow, debris removal, cleaning, construction, and renovation. Each facility’s infection prevention and facilities teams must decide which requirements apply.
The AV integrator should give those teams an accurate account of the work before scheduling begins.
Describe the Actual Work
A task such as “install a display” leaves out the details that determine infection-control risk.
Document whether technicians will:
- Open ceiling tiles or enter a plenum
- Drill, cut, sand, or bore through a surface
- Pull cable through old or new pathways
- Remove mounts, sealant, or equipment
- Work above a patient bed or clinical surface
- Interrupt HVAC, power, network, nurse call, or other systems
- Move ladders, carts, packaging, or debris through patient areas
- Install devices with fans, vents, seams, touch surfaces, or exposed cables
The location and patient population also affect the required precautions.
A closed office creates different risks from an exam room, pharmacy, sterile processing area, operating room, protective environment, or unit that serves patients with a higher risk of infection.
Technicians should give infection prevention, facilities, environmental services, safety, and clinical leaders the information they need to assign the proper risk level and controls.
Reduce Work in Clinical Areas
Good planning can remove many tasks from patient-care spaces.
During the design phase, confirm:
- Cable pathways
- Wall backing
- Power
- Network ports
- Ceiling conditions
- Mounting surfaces
- Access limits
- Room schedules
Conduct field surveys instead of relying only on old drawings or assumptions.
Complete as much work as possible at a staging site. Teams can assemble racks, install software, configure devices, label cables, test control systems, and check equipment before bringing it into the facility.
Room standards can also shorten installation time. Known mounting points, cable lengths, device settings, and test scripts reduce field work and limit the time that a clinical room remains unavailable.
Each room still needs a review based on its clinical use, layout, and cleaning needs. One standard design may not suit every healthcare space.
Choose Equipment That Staff Can Clean Safely
Healthcare staff clean and disinfect technology more often than staff in a typical office.
Before choosing equipment, ask infection prevention and environmental services:
- Which cleaners and disinfectants does the facility use?
- How long must each product remain wet?
- Does the device manufacturer allow those products?
- Will seams, vents, speaker grilles, fabric, or recessed controls make cleaning harder?
- How will installers secure cables and power supplies away from work surfaces?
- Can the design reduce, move, or remove touch controls?
Ask manufacturers for clear documentation about materials, cleaning methods, approved disinfectants, and ingress protection when it applies.
Terms such as “medical grade” or “antimicrobial” do not prove that a product fits the facility’s needs. The healthcare organization should review the product’s documented features and cleaning limits.
Add Safety Measures to the Work Plan
Once the facility sets the required precautions, add them to the job plan and subcontractor instructions.
Depending on the work, these measures may include:
- Barriers
- Negative air pressure
- Sticky mats
- HEPA-filtered tools
- Covered carts
- Ceiling-access procedures
- Approved debris routes
- Cleaning steps
- Personal protective equipment
- Daily closeout checks
The plan should also state:
- Approved work hours
- Clinical shutdown windows
- Who releases the room for work
- Who returns the room to service
- Routes for workers, tools, equipment, and waste
- Where workers remove packaging
- How workers handle ceiling tiles and penetrations
- Which events require work to stop
- Who can change the plan
Stop-work events may include a leak, damaged barrier, airflow problem, hidden building condition, or change in the patient population.
Review these details during the project kickoff and daily coordination meetings.
Protect Clinical Services
AV systems often connect with the network, identity services, power, building controls, and clinical software. Changes to one room can affect services elsewhere.
A ceiling inspection may uncover an unknown condition. A firmware update may change how staff use the room. A network change may affect other devices or departments.
Use a change-control record that lists:
- Affected rooms
- Affected services
- Planned changes
- Rollback steps
- Escalation contacts
- Clinical backup procedures
If the room supports telehealth, interpreting, patient education, emergency operations, or care-team meetings, clinical leaders should decide how staff will continue that service during the outage.
Complete Two Final Reviews
Turning on the display confirms only part of the work.
First, test the technology:
- Audio coverage and speech clarity
- Camera framing
- Content sharing
- Controls
- Network behavior
- User accounts
- Privacy settings
- Remote monitoring
- Recovery from common failures
Then complete the facility’s environmental and operational review:
- Required cleaning
- Barrier removal
- Ceiling closure
- Sealed penetrations
- Debris removal
- Surface condition
- Formal room release
Give environmental services the manufacturer’s cleaning instructions for every installed device.
Final project records should include:
- Updated drawings
- Device inventory
- Network information
- Configuration backups
- Cleaning instructions
- Support contacts
- Warranty terms
- Preventive maintenance tasks
Train clinical and support staff to use the system, check privacy settings, clean equipment safely, and follow backup procedures during an outage.
Create a Repeatable Review Process
For projects that cover several rooms, use a standard intake form to record:
- Work activities
- Clinical location
- Patient risk
- Cable and access pathways
- Cleaning needs
- Shutdown requirements
- Required reviewers
- Approval status
Review the form at every site. Building conditions, patient needs, and facility policies can differ between locations.
VIcom can coordinate AV, UC, network, staging, installation, and lifecycle support within a healthcare organization’s infection-control and facilities processes. Early coordination can reduce delays, shorten room closures, and help clinical and environmental services teams support the finished system.
This article provides operational planning guidance. Healthcare organizations should follow their infection-control professionals, facility policies, permit requirements, and applicable regulations.
Connect with VIcom by filling out the form below.